Runwal 7 Mahalaxmi
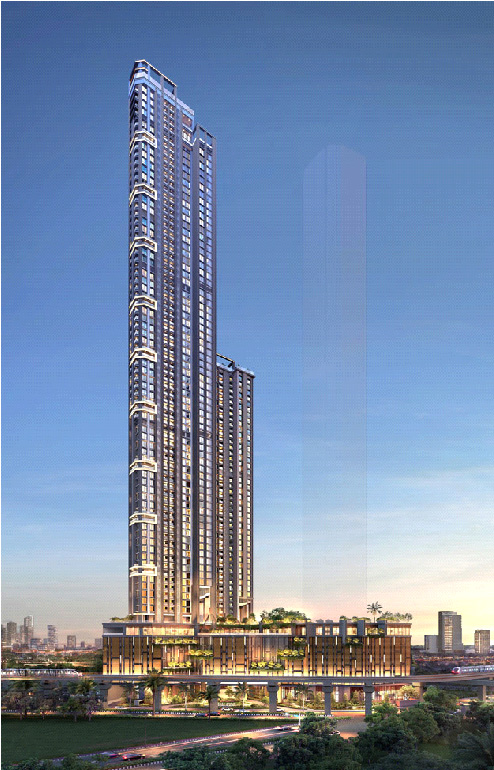
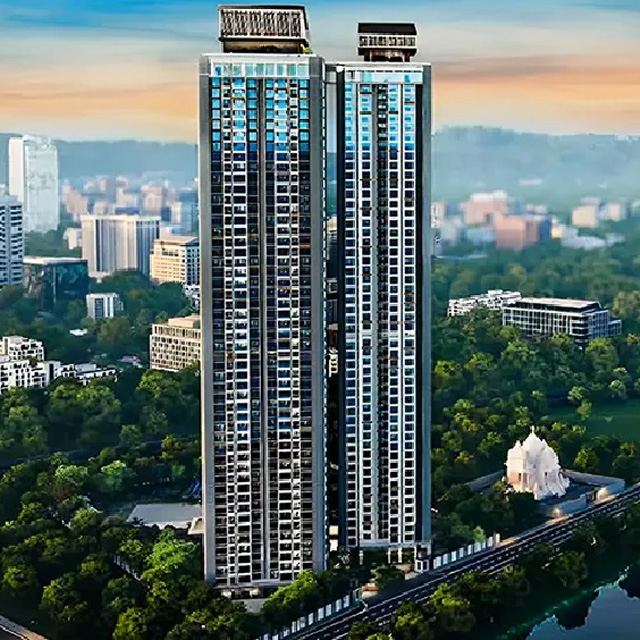













A Premium highrise A Residential project of 6 Highrise Towers (3 Sale & 3 Rehab) + NTA Area
Description
A Residential project of 6 Highrise Towers (3 Sale & 3 Rehab) + NTA Area.
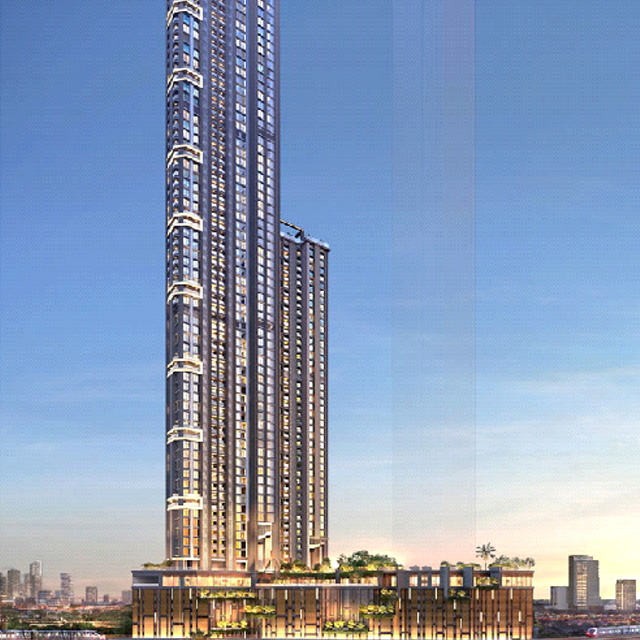


Sale Towers consists of 3 Basements + Ground + 7 Podiums + Club house + Stilt + 72 Habitable Floors (for T1 & T3) + 44 Habitable Floors (for T2) rising upto a apex height of 307 meters.
Rehab Towers consists of 3 Basements + Ground + 7 Podiums + 59 Habitable Floors (for R1) + 60 Habitable Floors (for R2 & R3) rising upto apex height of 211 meters.
Client
M/s. Runwal Estates Pvt. Ltd.
Architects
Architect Hafeez Contractor
Structural Consultants
M/s. Mahimtura Consultants Pvt. Ltd.
Constructed Area
Approx. 61,90,500 Sq. ft.
Location
N. M. Joshi Marg, Mumbai.